Leave a Message

Thank you for your message. I will be in touch with you shortly.

Explore Our Properties

Property Description

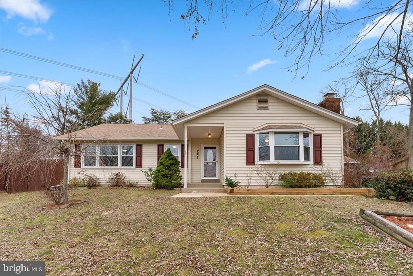
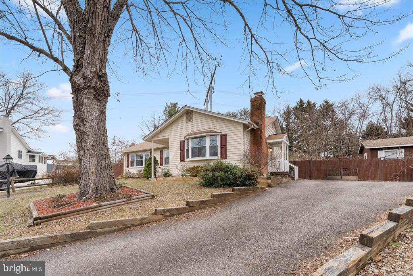
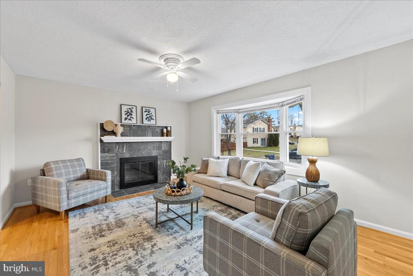
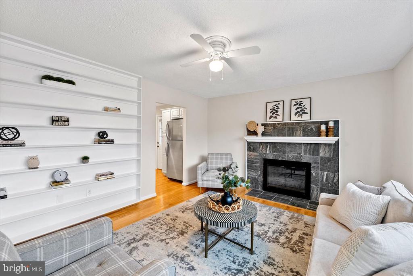
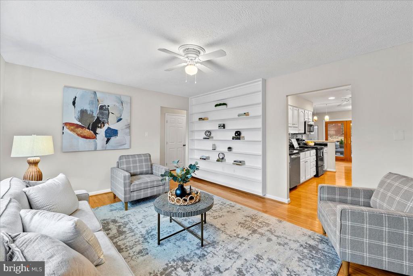
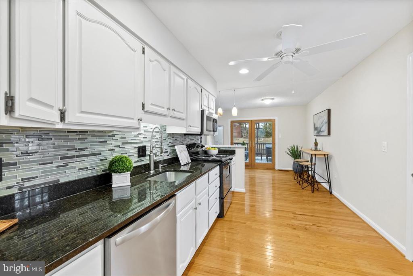
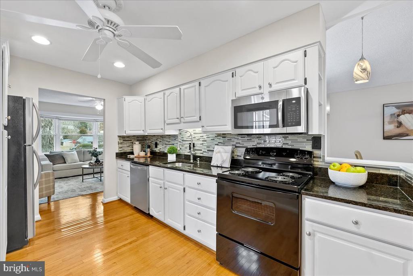
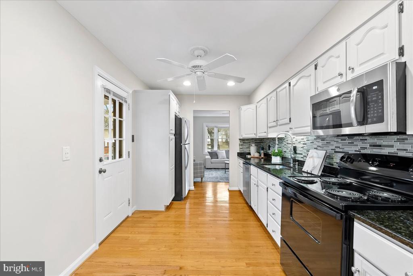
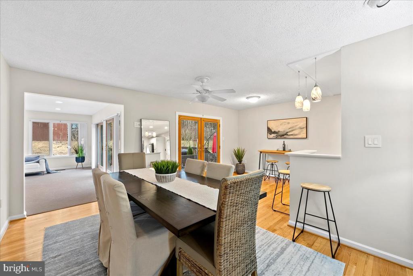
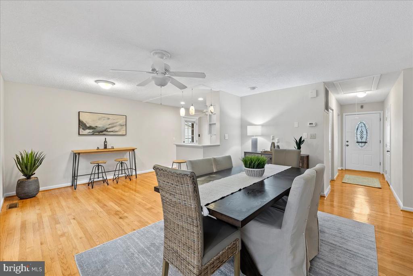
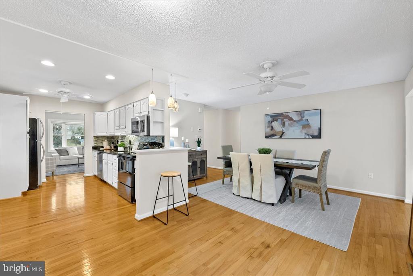
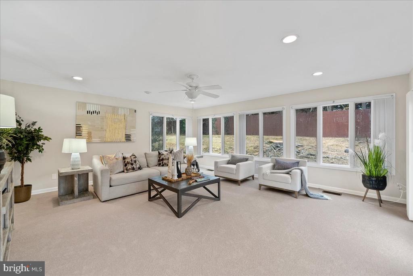
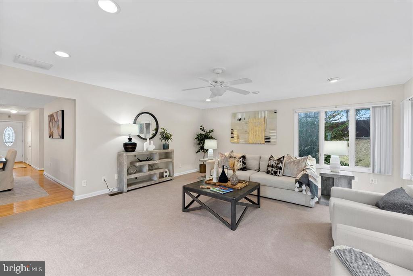
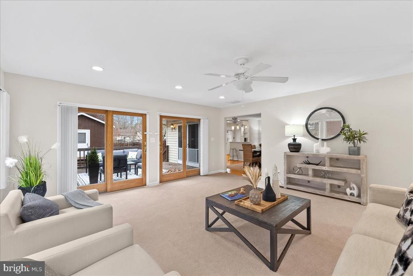
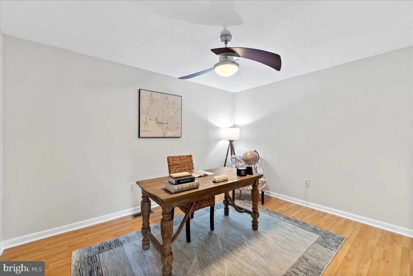
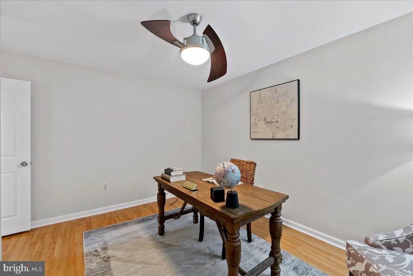
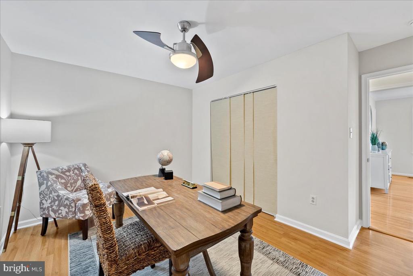
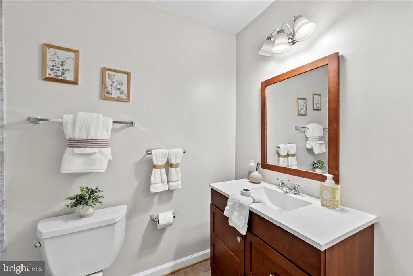
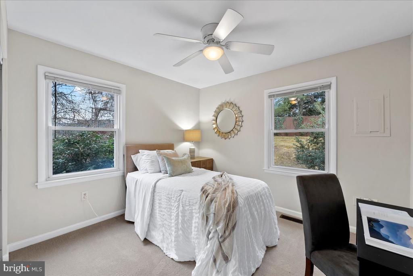
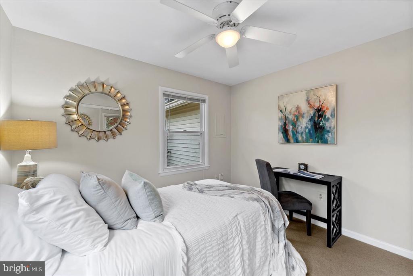
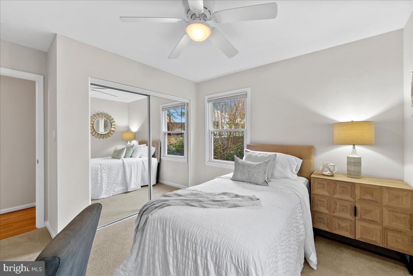
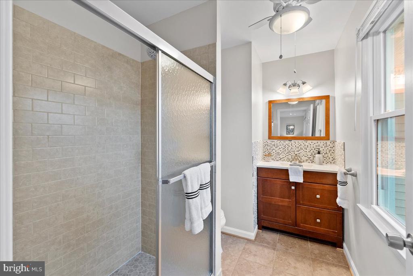
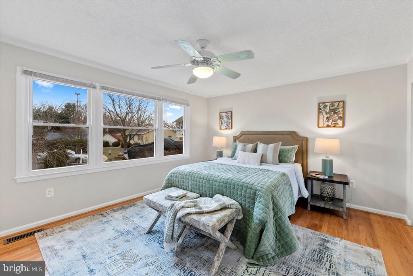
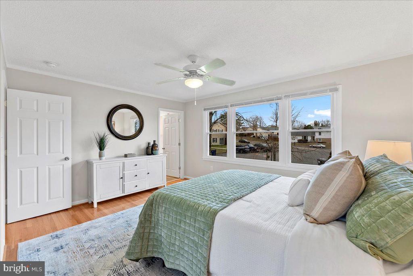
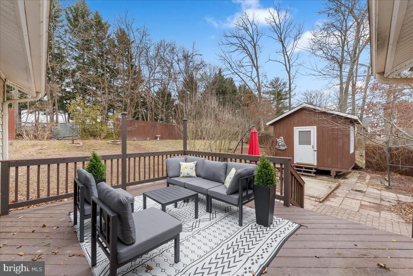
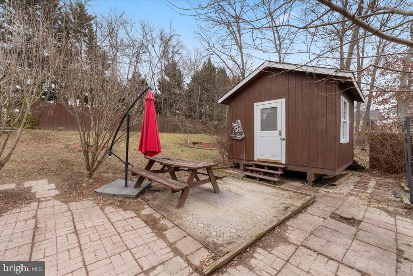
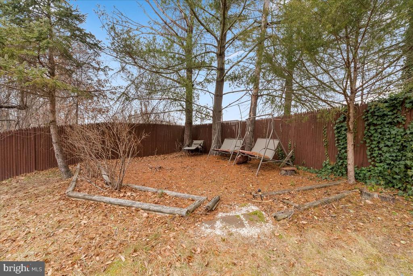
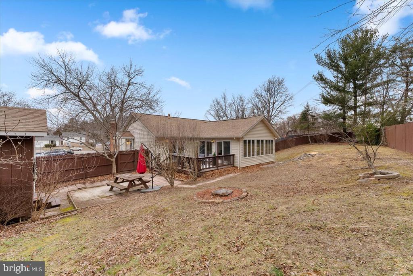
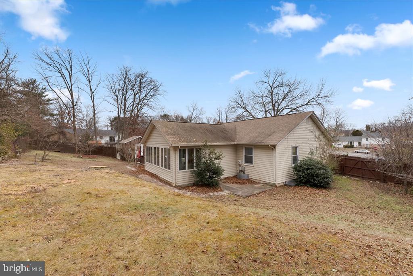
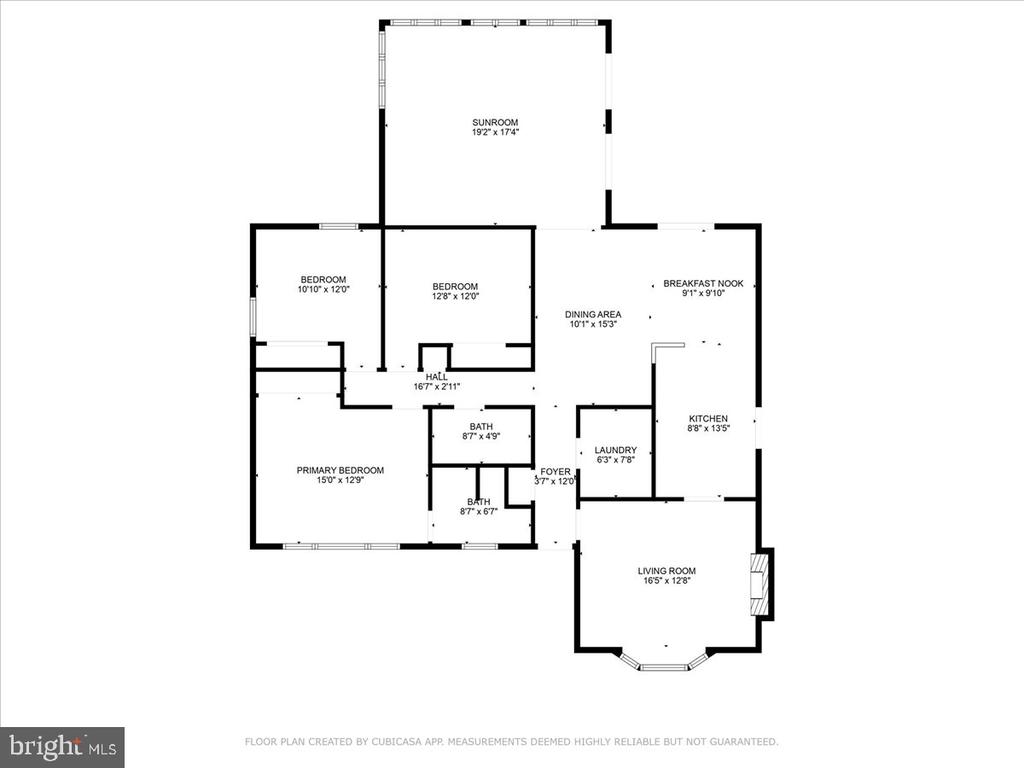
Lovely single family home on almost 1/3 of an acre, backing to common area. This home has a nice deck, large shed, and still lots of room for kids/dogs/gardening; inside the home, you have a good sized front living room with a wall of shelves and a wood burning fireplace; a large family room addition with tons of Anderson windows; a breakfast room area; dining room and 3 additional rooms with 2 full bathrooms.

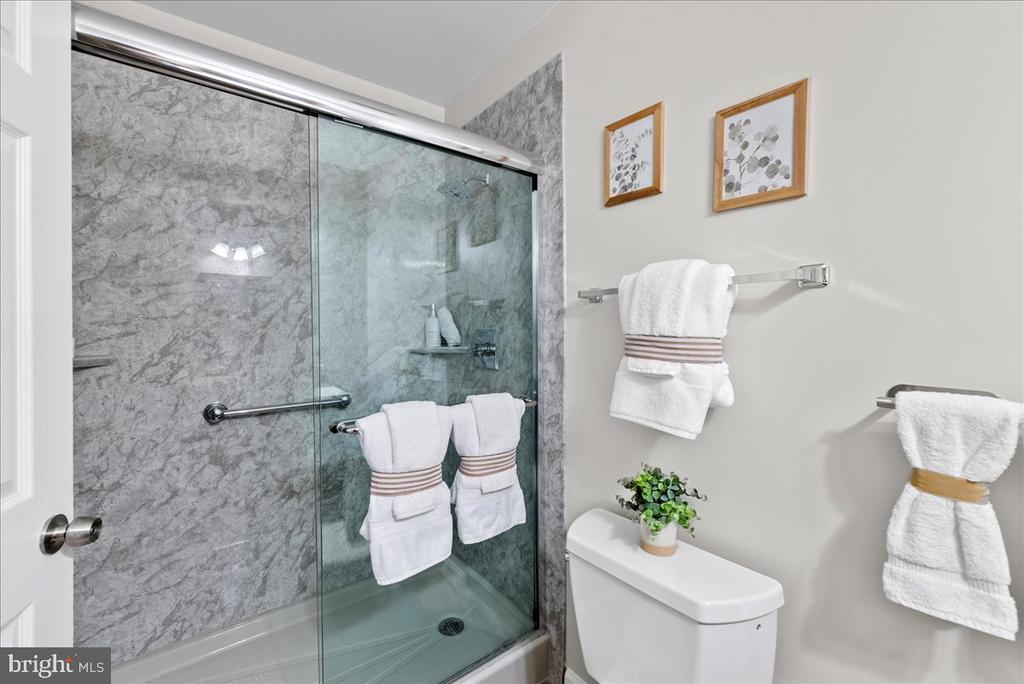
Updates include: the hallway bathroom walk in shower was updated in 2023;
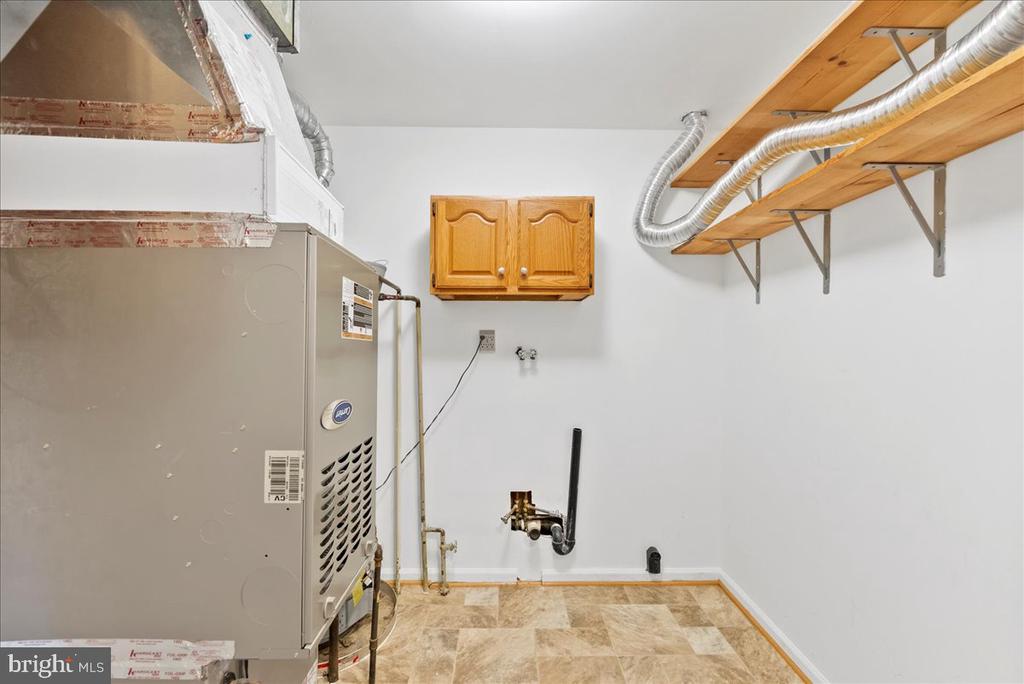
roof was replace in 2019; Anderson windows replaced in 2017; HVAV was replaced in 2012; fully painted in 2025 and new carpet in 2025.

The crawl space is fully blanketed and has insulation. The main driveway can take 3 cars and the 2nd driveway (to the left of the home) has a hook up for RV (per the previous seller).

Less than 4 miles to Lake Ridge park and marina; less than 2 miles to Kaiser; Less than 3 miles to Potomac Mill; WALKING distance to K9 Gunner memorial dog park; Lots of excellent commuter routes and ride share lot very close by.

Please DO NOT use the gate to the backyard - use the doors from the family room and breakfast room.

Overview

Property Status
Sold
Date Sold
March 18, 2025
Lot Size
0.29 Acres
MLS ID
VAPW2087694
Property Type
Residential
Year Built
1972

Features & Amenities

Architecture Styles
Ranch/Rambler, Traditional
Stories
1
Water Source
Public
Utilities
Cable TV Available
Lot Features
Backs - Open Common Area, Cul-de-sac, Rear Yard
Parking
Driveway
Heat Type
Central
Air Conditioning
Central A/C, Ceiling Fan(s)
Fireplace
Wood, Screen
Appliances
Built-In Microwave, Dishwasher, Disposal, Oven/Range - Electric, Refrigerator, Stainless Steel Appliances, Washer/Dryer Hookups Only, Water Heater
Other Interior Features
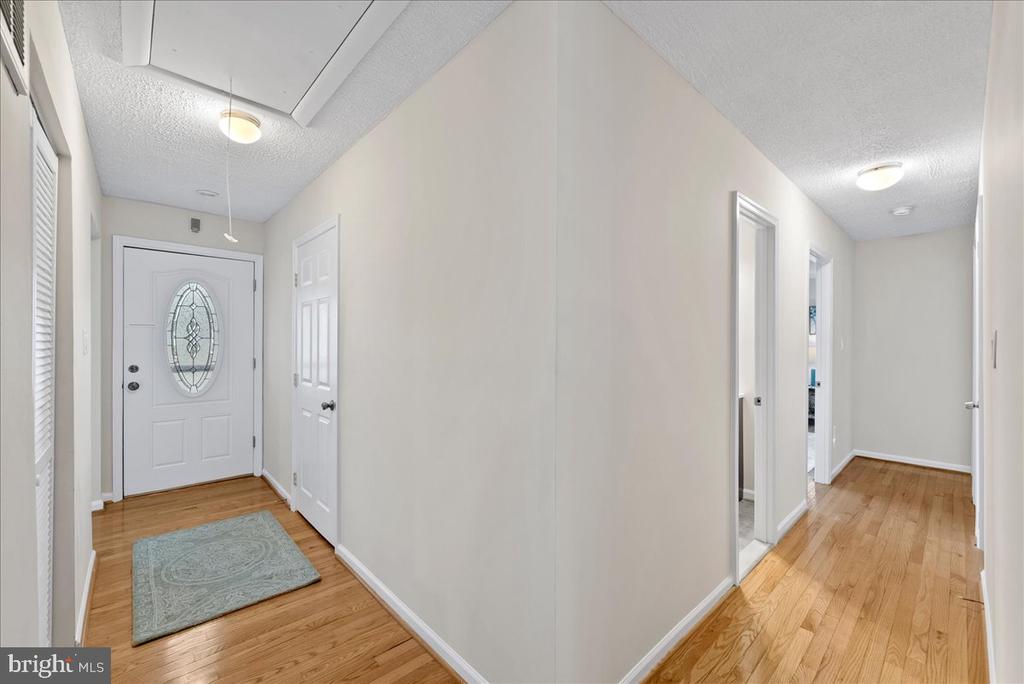
Ceiling Fan(s), Dining Area, Entry Level Bedroom, Formal/Separate Dining Room, Kitchen - Country, Kitchen - Galley, Primary Bath(s), Wood Floors, Bathroom - Walk-In Shower, Breakfast Area, Floor Plan - Open
Sewer
Public Septic, Public Sewer
Substructure
Crawl Space
Disability Features
None
Other Exterior Features
Street Lights
Sales Price
$530,000
Real Estate Tax
$4,674/yr
Zoning
RPC

Downloads

2402 SAGAMORE COURT

Schedule a Tour

I would be delighted to help you experience this beautiful home. I’m here to schedule a private tour, assist with submitting an offer, and guide you through every step of the buying process.

Thank you

for your interest in 2402 SAGAMORE COURT, WOODBRIDGE, VA 22192

2402 SAGAMORE COURT
Navigate

I'm Interested In

2402 SAGAMORE COURT

or

Follow Us On Instagram