Leave a Message

Thank you for your message. I will be in touch with you shortly.

Explore Our Properties

Property Description

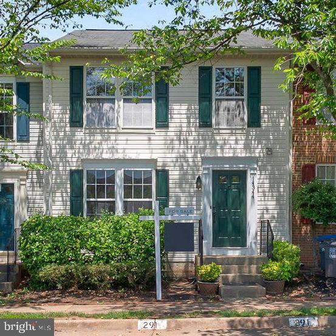
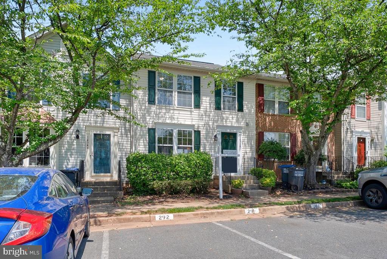
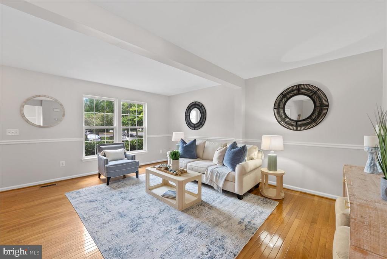
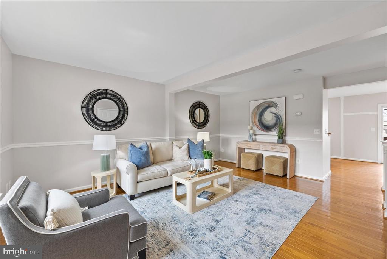
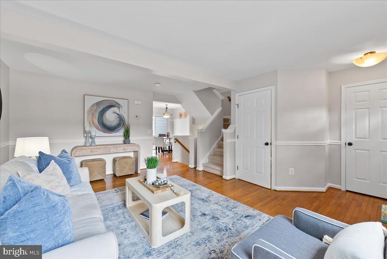
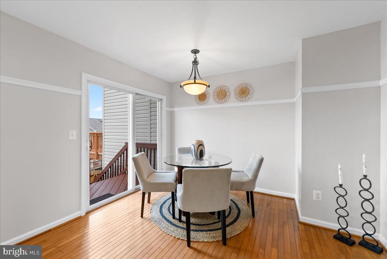
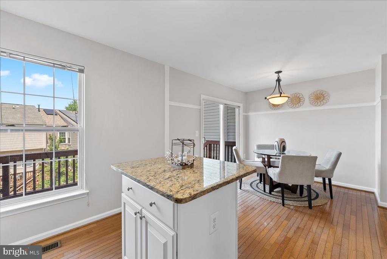
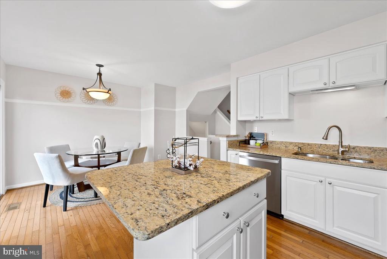
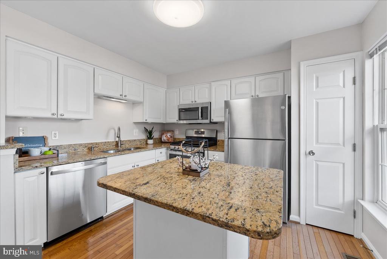
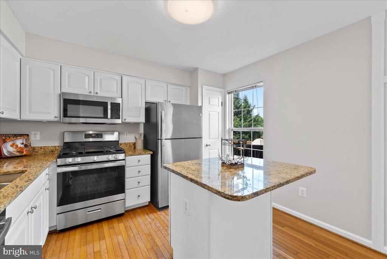
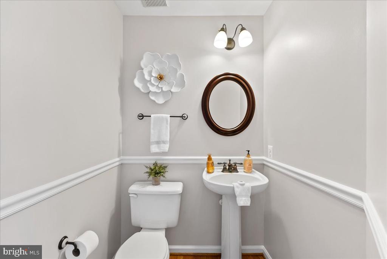
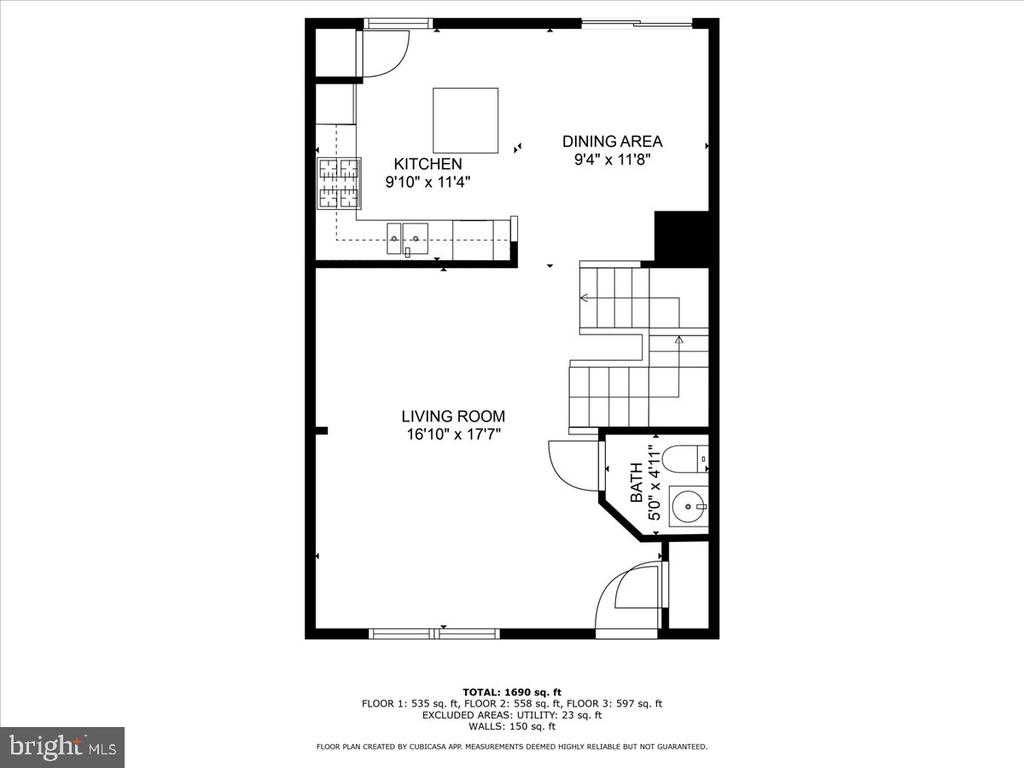
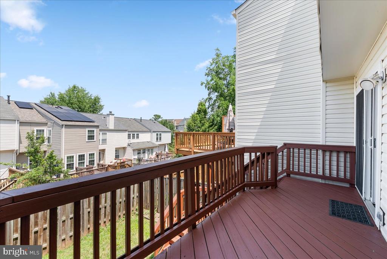
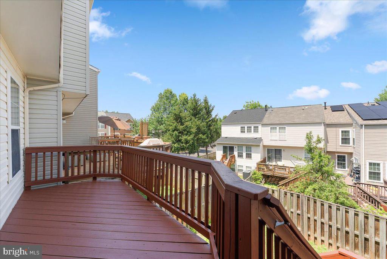
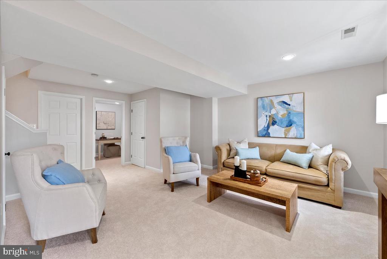
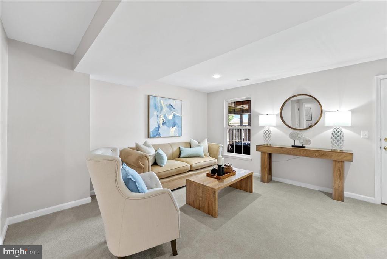
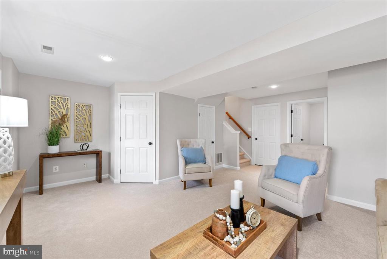
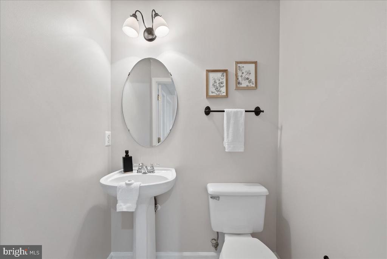
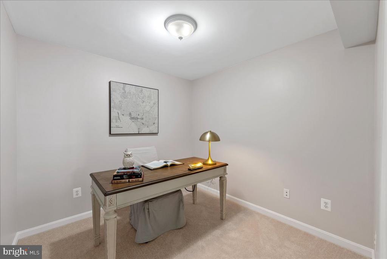
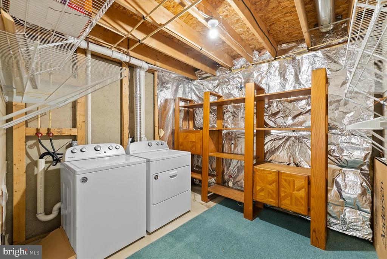
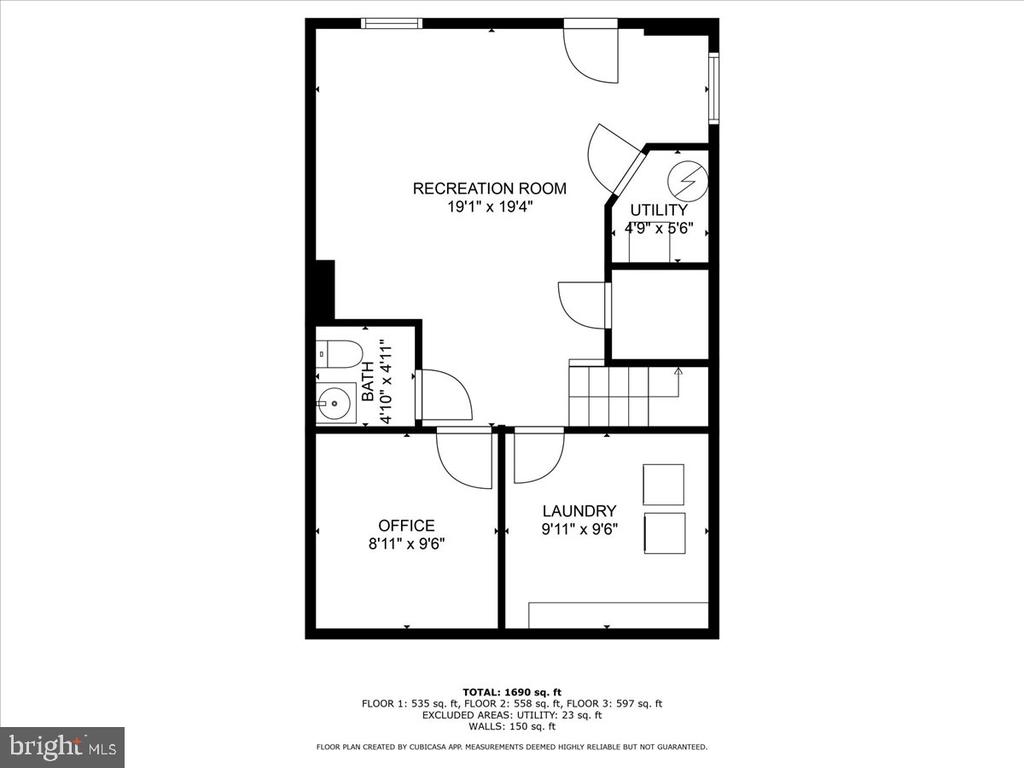
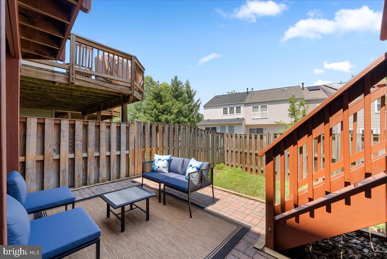
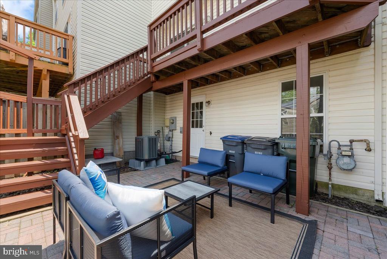
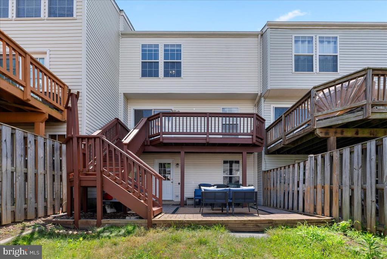
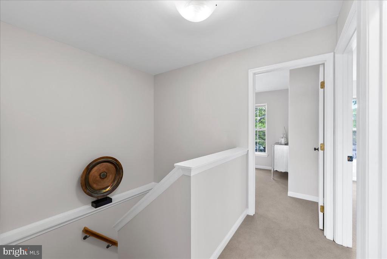
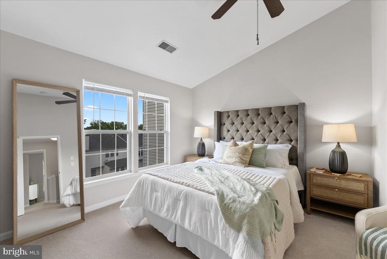
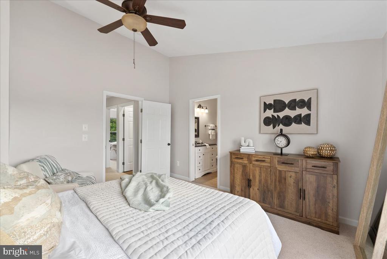
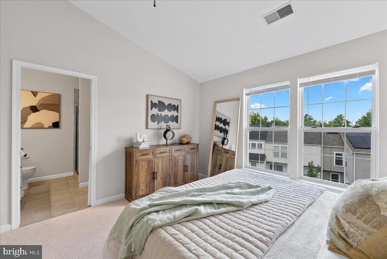
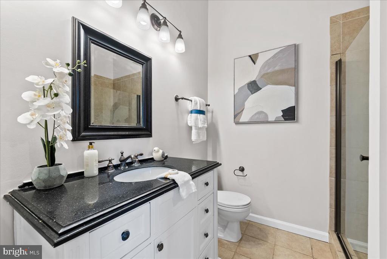
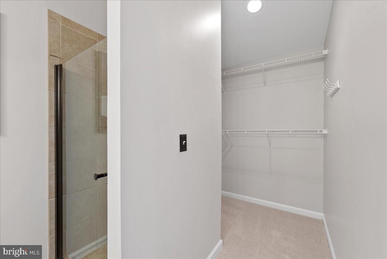
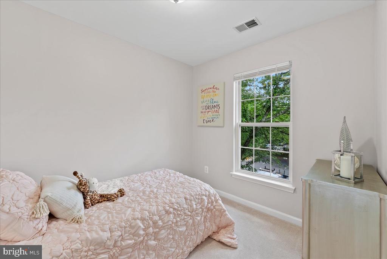
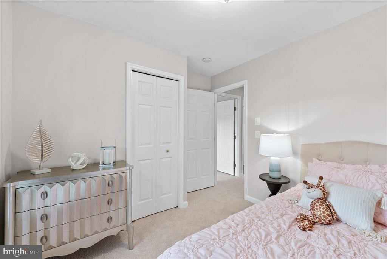
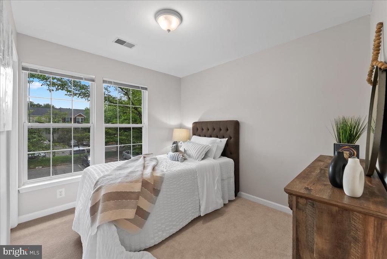
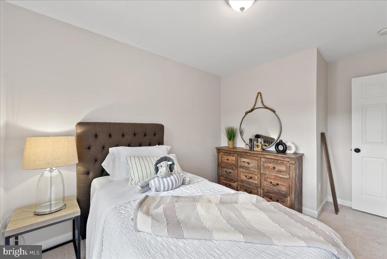
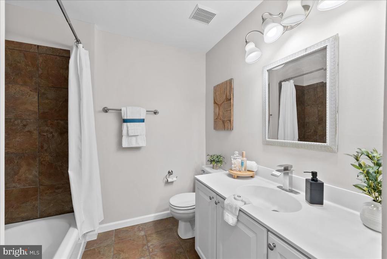
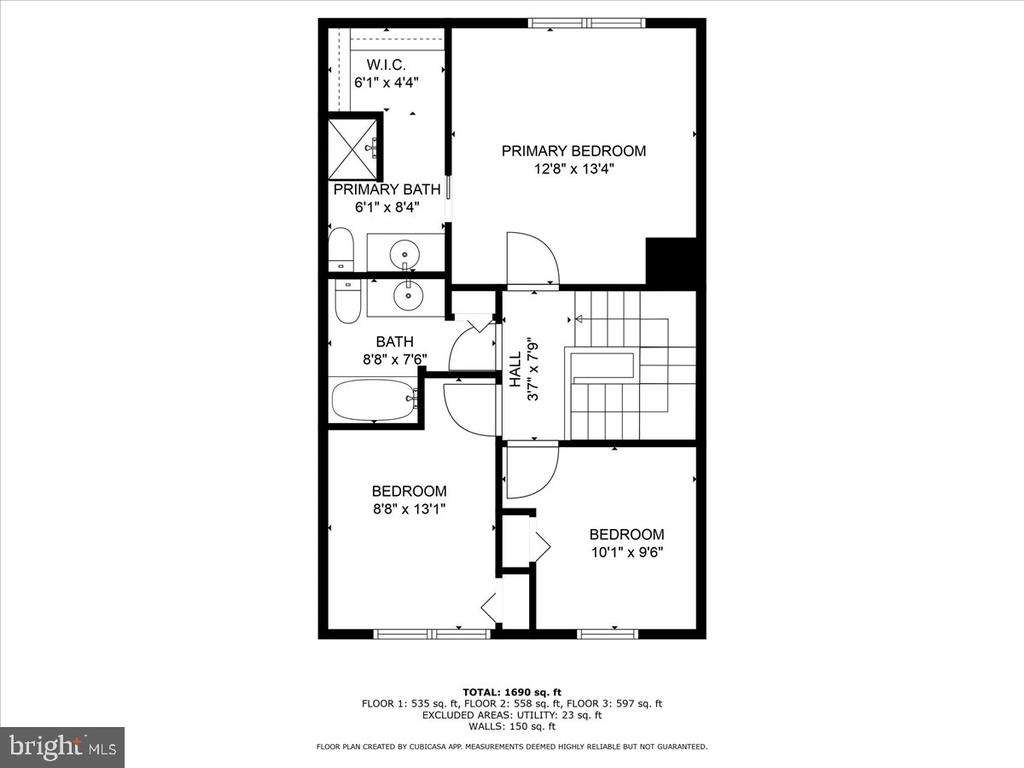
Beautiful home, completely painted and BRAND NEW carpet; very clean and bright; hardwood floors on the main level; huge sunny eat-in kitchen; spacious center island in kitchen; BRAND NEW stove, dishwasher & microwave; large open Rec room in lower level with half bathroom, den, laundry room & lots of storage; fully fenced rear yard; great deck for entertaining; Primary bedroom with walk in closet; close to 66, 28, 29, Centreville multiplex, Sweetwater, etc.

Overview

Property Status
Sold
Date Sold
July 31, 2025
Lot Size
1,400 Sq.Ft.
MLS ID
VAFX2252834
Property Type
Residential
Year Built
1999

Features & Amenities

Architecture Styles
Colonial
Stories
3
Water Source
Public
Parking
Other
Heat Type
Forced Air
Air Conditioning
Central A/C
Appliances
Dishwasher, Disposal, Dryer, Exhaust Fan, Icemaker, Microwave, Oven/Range - Gas, Refrigerator, Washer
Other Interior Features
Kitchen - Island, Dining Area, Primary Bath(s), Crown Moldings, Upgraded Countertops, Wood Floors, Floor Plan - Traditional
Sewer
Public Septic
Substructure
Slab
Disability Features
None
HOA Amenities
Jog/Walk Path, Pool - Outdoor, Tot Lots/Playground
Sales Price
$579,900
Real Estate Tax
$5,875/yr
HOA
$100/mo
Zoning
312

Downloads

14344 PAPILION WAY

Schedule a Tour

I would be delighted to help you experience this beautiful home. I’m here to schedule a private tour, assist with submitting an offer, and guide you through every step of the buying process.

Thank you

for your interest in 14344 PAPILION WAY, CENTREVILLE, VA 20121

14344 PAPILION WAY
Navigate

I'm Interested In

14344 PAPILION WAY

or

Follow Us On Instagram