Leave a Message

Thank you for your message. I will be in touch with you shortly.

Explore Our Properties

Property Description

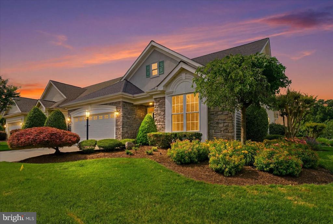
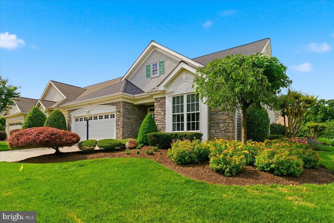
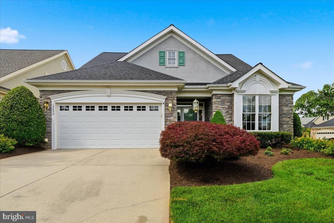
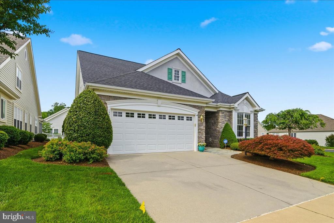
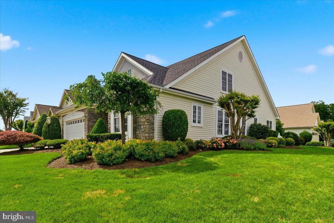
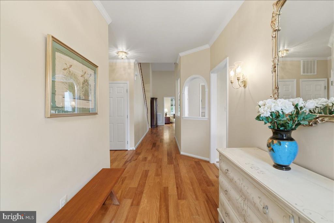
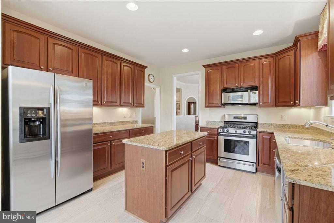
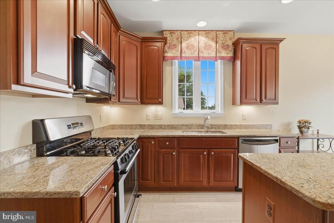
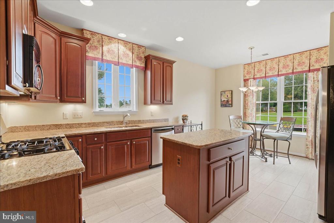
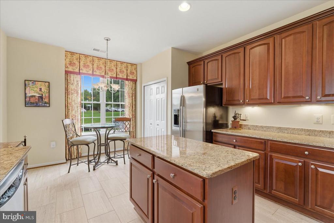
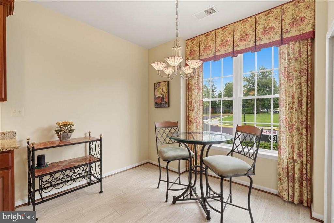
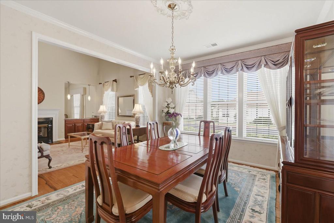
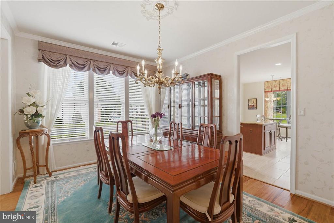
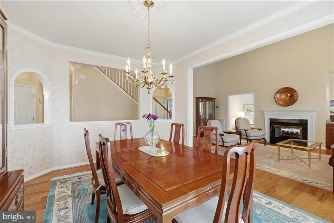
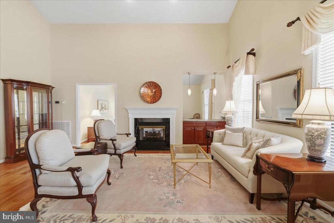
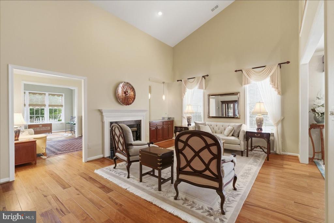
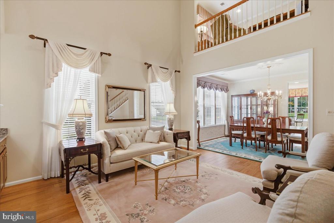
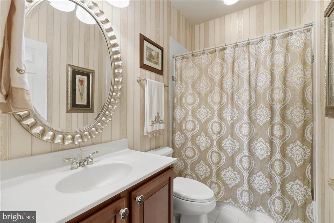
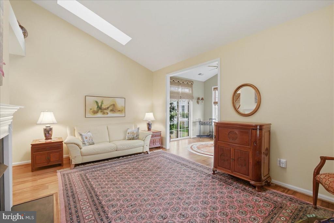
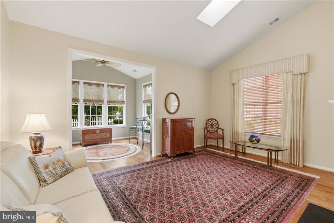
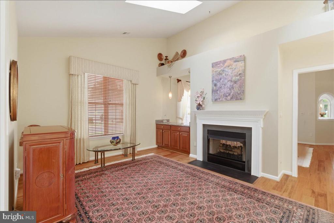
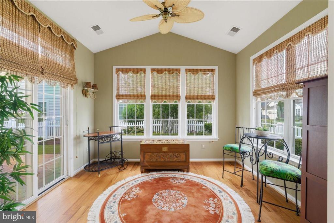
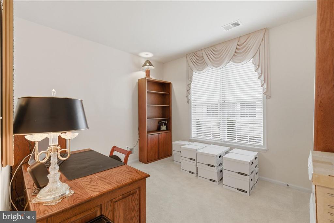
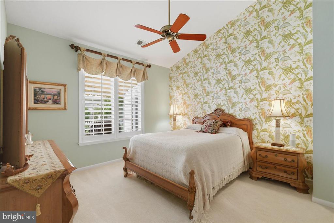
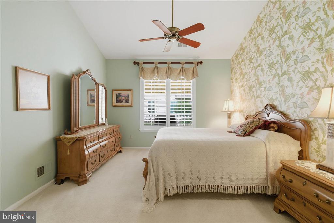
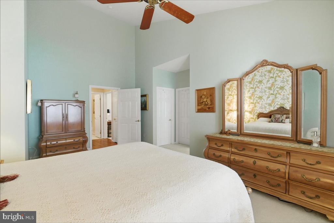
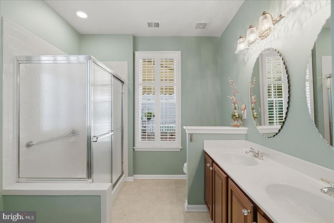
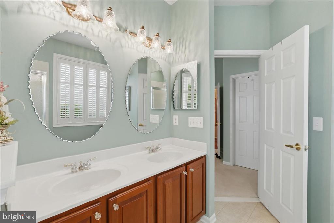
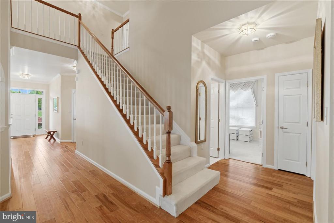
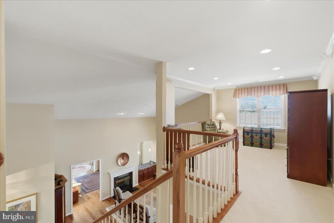
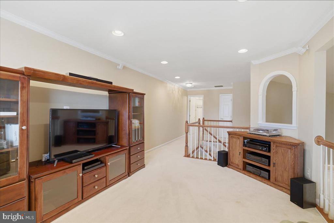
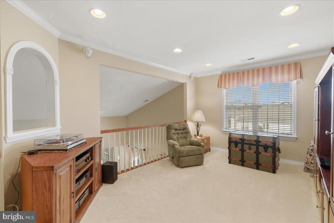
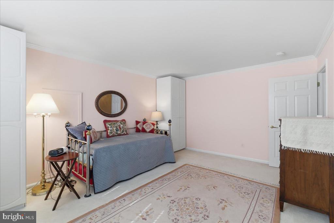
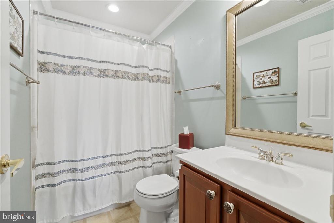
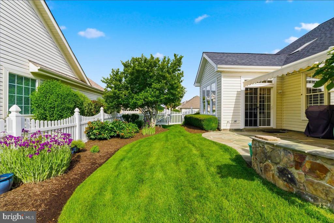
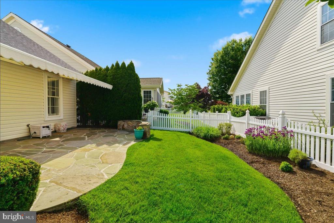
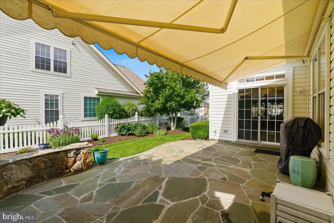
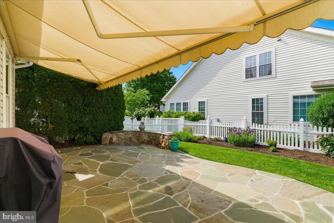
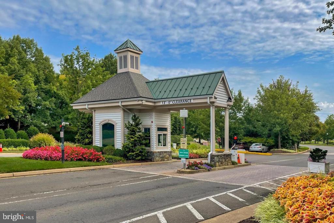
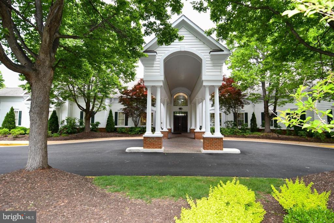
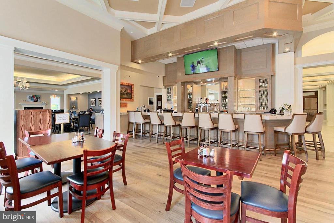
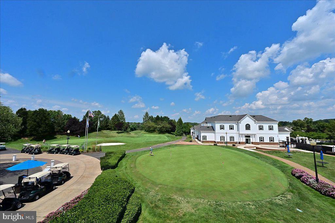
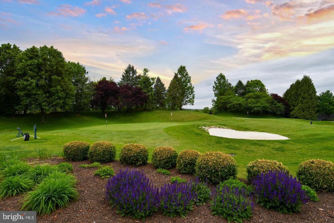
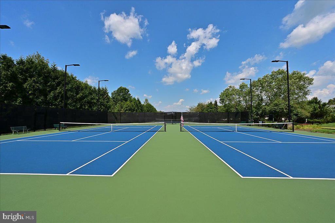
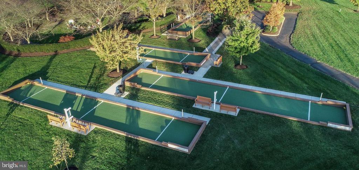
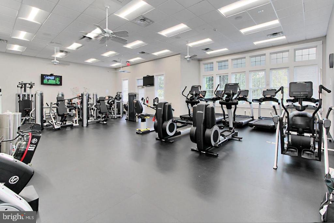
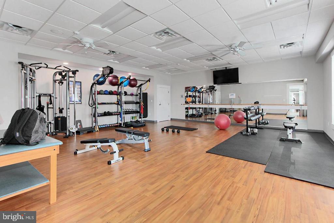
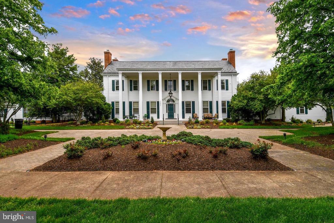
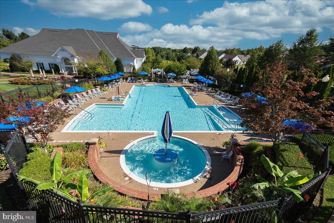
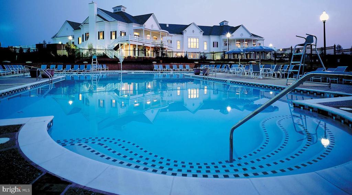
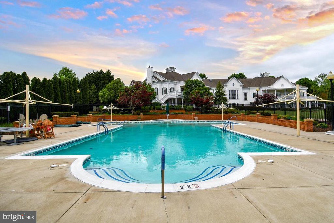
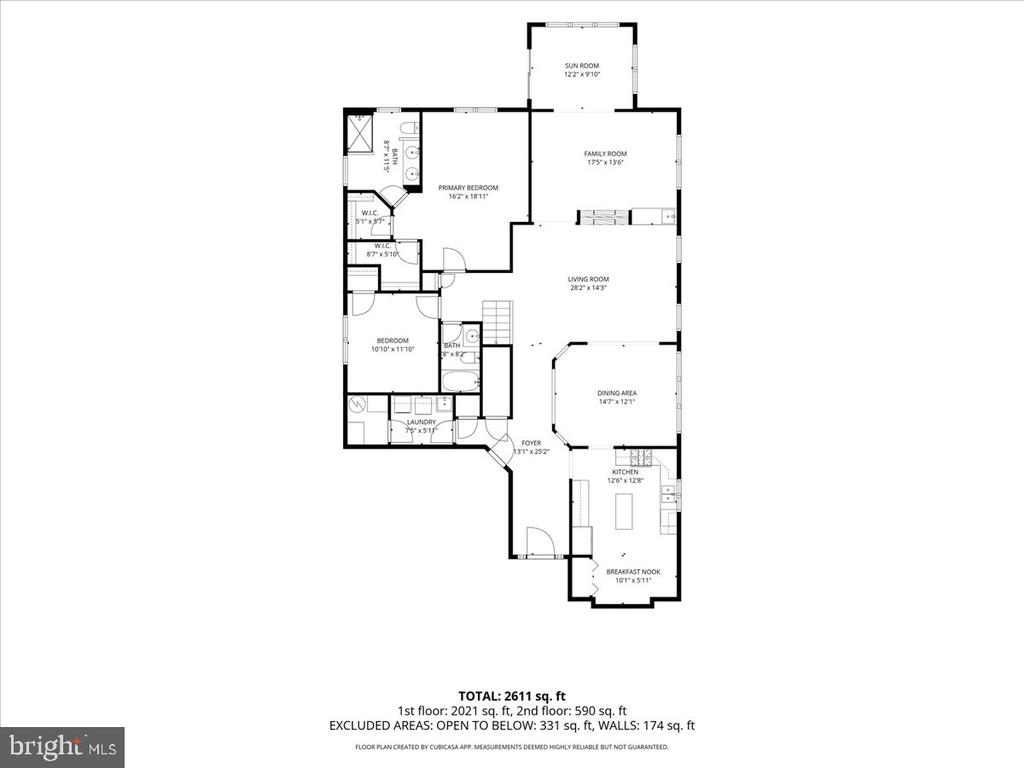
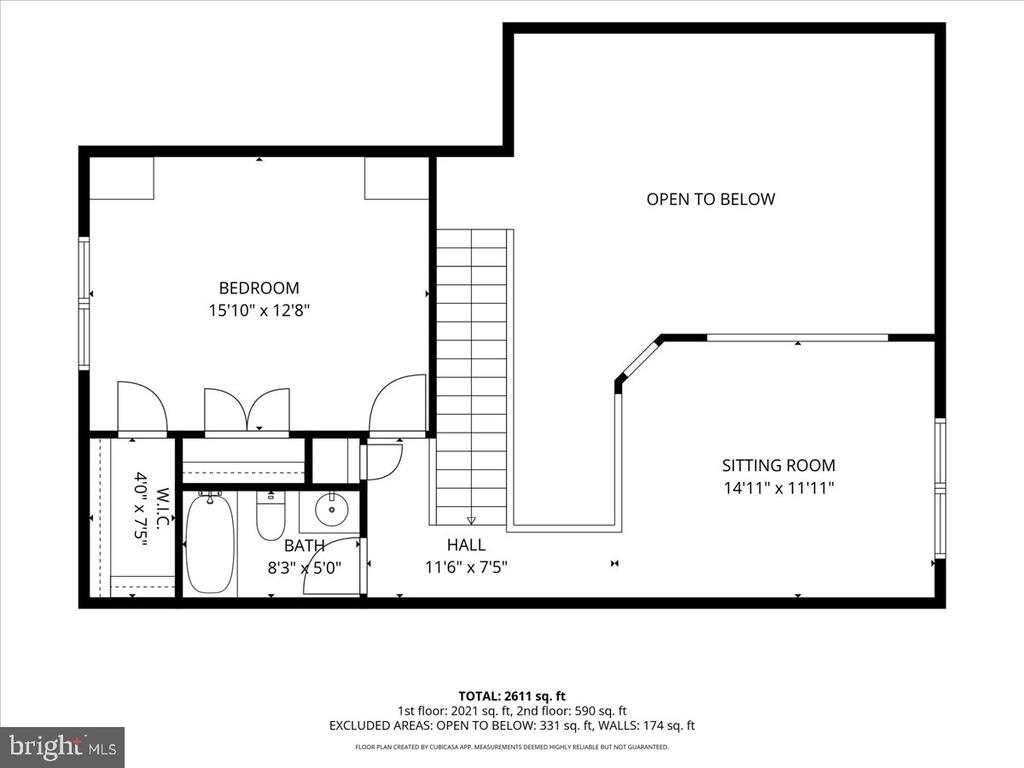
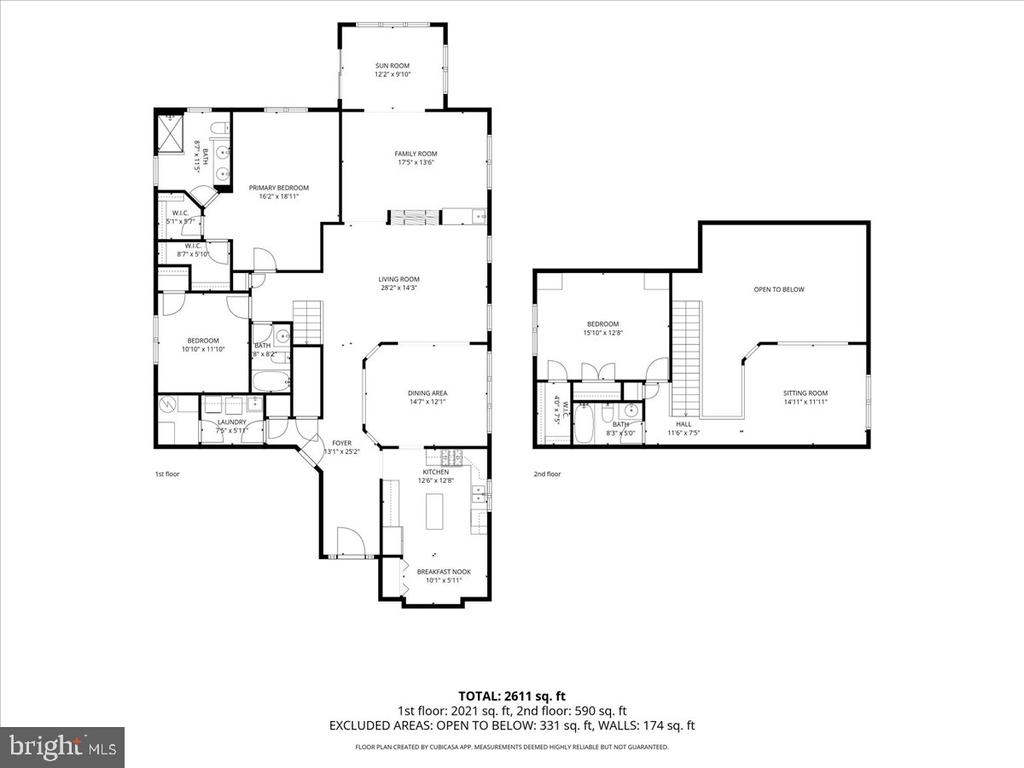
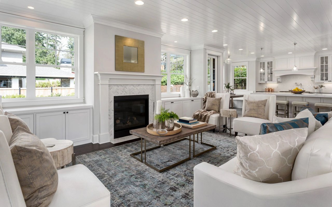
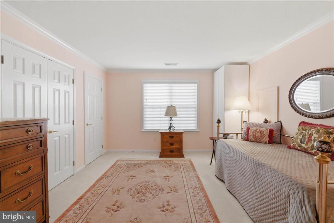
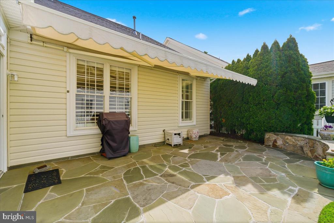
PROFESSIONAL PHOTOS COMING SOON! Experience elevated living in nationally award-winning Heritage Hunt's Premier 55+ community*Welcome to this beautifully appointed single-family home nestled in the highly sought-after Heritage Hunt active adult community*Perfectly positioned next to the Marsh Mansion*Thoughtfully designed and meticulously maintained, the home features an open and inviting floor plan filled with natural light and enhanced by numerous high-end upgrades*From the moment you enter, you'll notice the attention to detail--elegant finishes, volume ceilings and refined architectural touches throughout*The gourmet kitchen is a standout, boasting upgraded cabinetry, premium countertops and modern appliances--ideal for both everyday living and entertaining*The adjoining dining room, living room, and sunroom flow seamlessly, creating a warm and welcoming atmosphere*The spacious primary suite serves as a private sanctuary, complete with a beautifully upgraded en-suite bath with walk-in shower and a generous walk-in closet with custom built in organizer system*Additional bedrooms and flexible living areas provide comfort and versatility for guests, hobbies and a home office*Step outside to enjoy the expansive outdoor living space, including a patio complete with automated awning. Whether it's morning coffee or evening sunsets, the setting is simply unmatched*Residents of Heritage Hunt enjoy an exceptional lifestyle with access to 2 clubhouses, fitness center, indoor and outdoor pools, tennis and pickleball courts, walking trails, ponds, bocce ball, award winning dining room and lounge, and a vibrant calendar of social activities, digital TV and high-speed internet service--all within a gated, amenity-rich community*This is more than just a home--it's a lifestyle*Don't miss the opportunity to own one of the finest homes in Heritage Hunt. The neighborhood is centered around an 18-hole Arthur Hills golf course w/a pro shop. The Fitness Center includes an exercise room, yoga room, fitness and aquatic classes hosted at the indoor and outdoor pools.

Overview

Property Status
Coming Soon
Lot Size
8,555 Sq.Ft.
MLS ID
VAPW2121320
Property Type
Residential
Year Built
2003

Features & Amenities

Total Area
2,632 Sq.Ft.
Neighborhood
Gainesville
Architecture Styles
Transitional
Stories
2
Garage Spaces
2.0
Water Source
Public
Pool
Community
Roof
Shingle
Lot Features
Corner Lot
Parking
Garage Door Opener, Garage, Driveway, Inside Entrance, Attached
Heat Type
Natural Gas, Central
Air Conditioning
Central Air, Electric
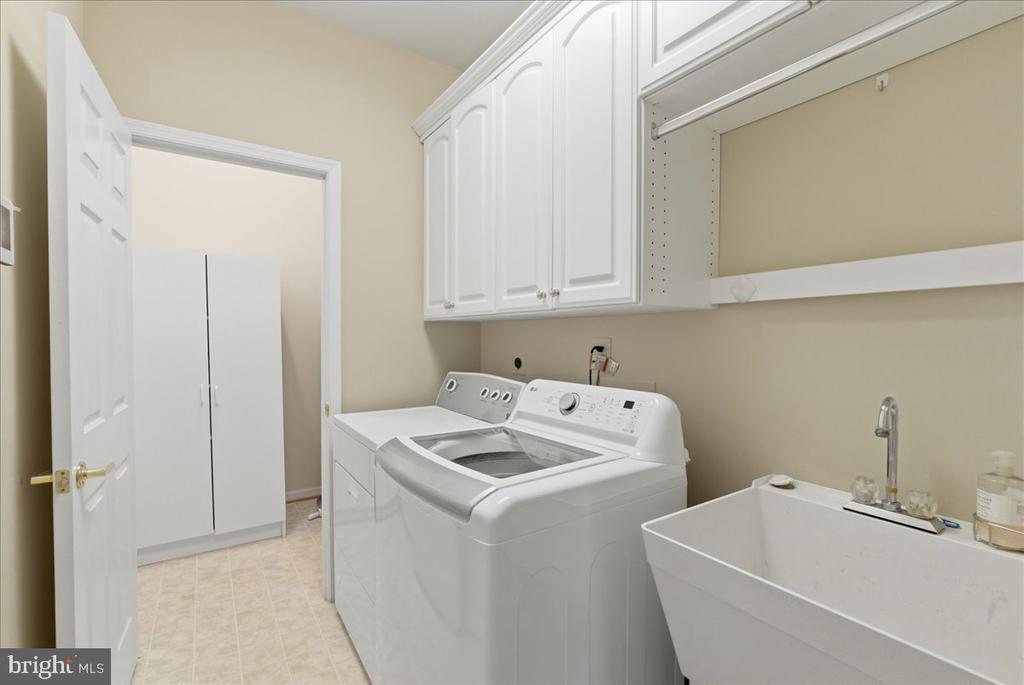
Laundry Room
Main Level
Fireplace
Gas, Double Sided, Glass Doors
Appliances
Cooktop, Electric Water Heater, Refrigerator, Ice Maker, Microwave, Dishwasher, Disposal, Washer, Dryer, Humidifier, ENERGY STAR Qualified Water Heater
Other Interior Features
Eat-in Kitchen, Kitchen Island, Recessed Lighting, Walk-In Closet(s), Bar
Sewer
Public Sewer
Substructure
Slab
HOA Amenities
Billiard Room, Clubhouse, Fitness Center, Tennis Court(s), Golf Course
Security Features
Security Gate
Other Exterior Features
Awning(s)
High School
BATTLEFIELD
School District
PRINCE WILLIAM COUNTY PUBLIC SCHOOLS
Sales Price
$749,900
Real Estate Tax
$6,078/yr
HOA
$420/mo
Zoning
PMR

Downloads

13452 FIELDSTONE

Schedule a Tour

I would be delighted to help you experience this beautiful home. I’m here to schedule a private tour, assist with submitting an offer, and guide you through every step of the buying process.
Thank you

for your interest in 13452 FIELDSTONE, GAINESVILLE, VA 20155

13452 FIELDSTONE
Navigate
Gainesville

Explore Gainesville

read more

I'm Interested In

13452 FIELDSTONE

or

Mortgage Calculator

Estimate your monthly mortgage payment, including the principal and interest, property taxes, and HOA. Adjust the values to generate a more accurate rate.
$0,000 Your Payment 20 15 65
$0,000 Your Payment

Follow Us On Instagram